

$134,000
$151,900
11.8%For more information regarding the value of a property, please contact us for a free consultation.
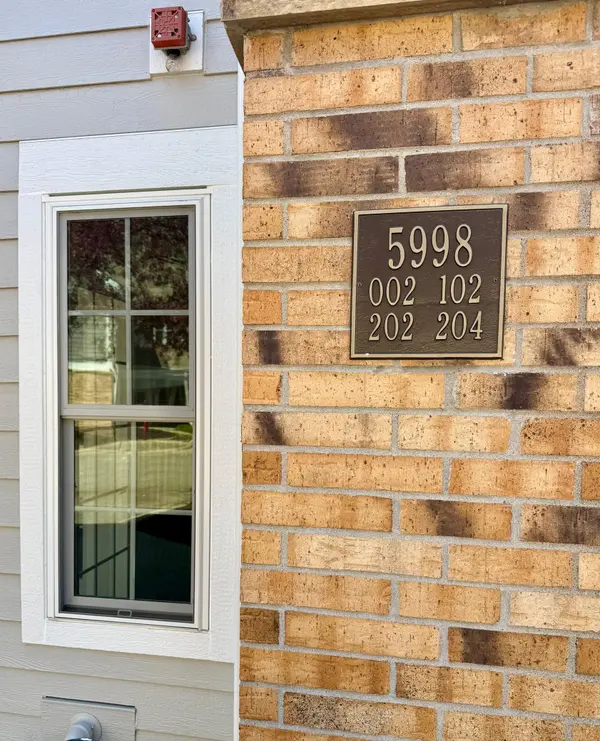
5998 Chasewood Pkwy #002 Minnetonka, MN 55343
2 Beds
2 Baths
1,096 SqFt
Key Details
Sold Price $134,000
Property Type Condo
Sub Type (CC) Low Rise (3- Levels)
Listing Status Sold
Purchase Type For Sale
Square Footage 1,096 sqft
Price per Sqft $122
Subdivision Cic 1291 The Villas At Chasewood
MLS Listing ID 7087513
Sold Date 11/12/26
Bedrooms 2
Full Baths 1
Three Quarter Bath 1
HOA Fees $520/mo
Year Built 1989
Annual Tax Amount $2,547
Tax Year 2026
Contingent None
Property Sub-Type (CC) Low Rise (3- Levels)
Property Description
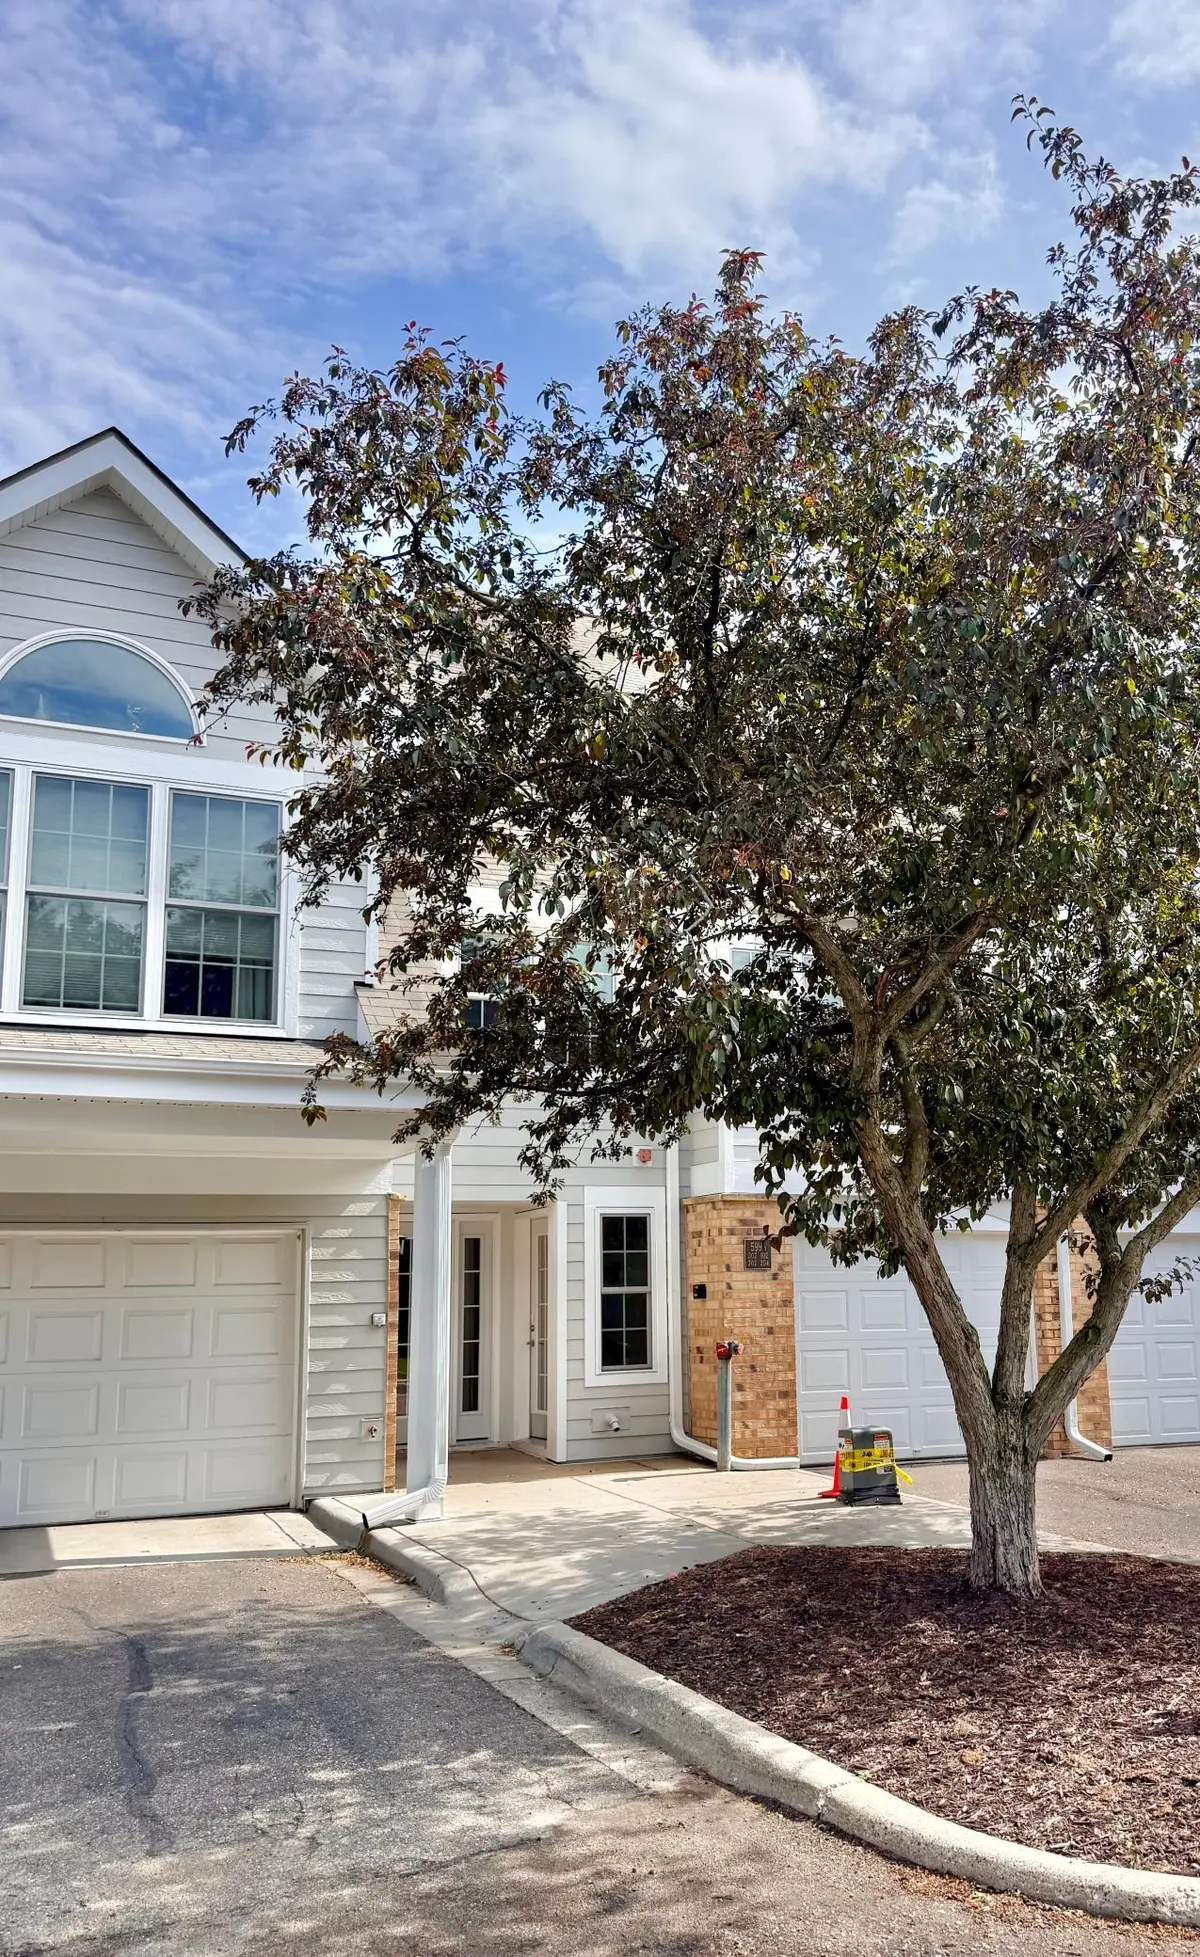
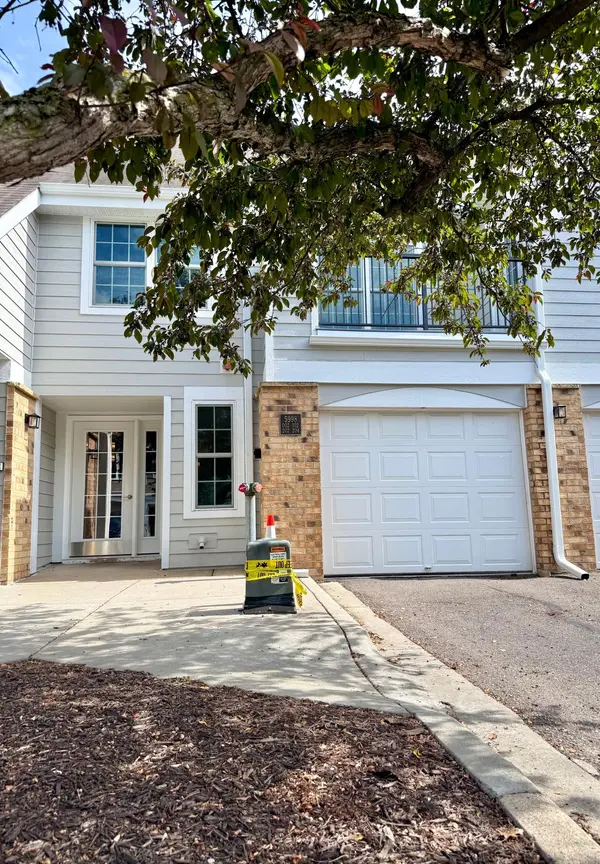
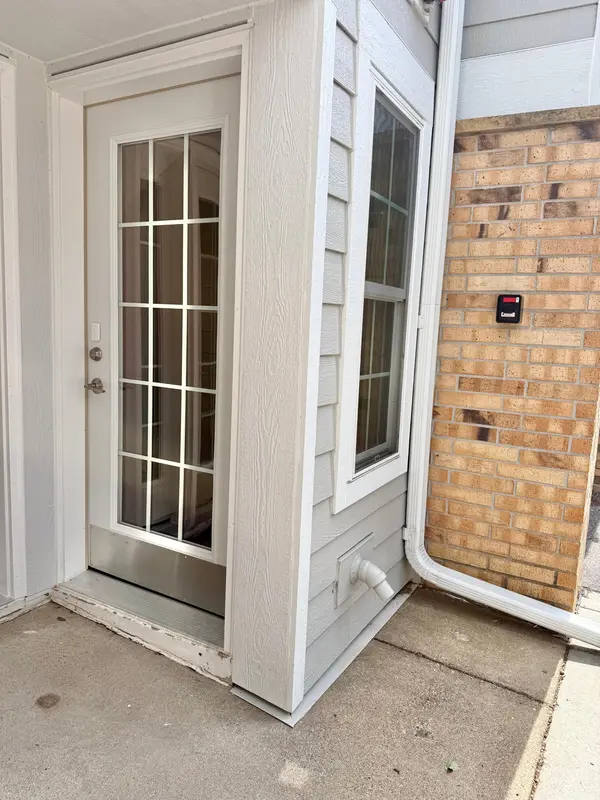
Welcome home to this beautiful walkout end-unit condo with unbeatable natural light, pastoral views, and an attached garage. You'll have private entry doors leading to your home and you'll love the primary bedroom with extensive closet space and en suite 3/4 bathroom. Enjoy casual mornings or quick meals at your breakfast bar, which also lends an open feel to the galley-style kitchen. Your covered patio is just steps away from a walking path which leads right to the Clubhouse and outdoor pool. Also on the grounds are tennis/pickleball courts and a fitness center for your enjoyment.
Many upgrades were done within the last year: siding, windows, structural renovation, exterior doors, concrete, asphalt, and more. As a result, improvement costs have been assessed to city taxes in the amount of $5,819.15/year for a total of 20 years; this assessment is TAX-DEDUCTIBLE but cannot be pre-paid or paid off at closing.
Location
State MN
County Hennepin
Zoning Residential-Multi-Family
Body of Water Unnamed Lake
Lake Name Unnamed Lake
Rooms
Basement None
Dining Room Informal Dining Room
Interior
Heating Forced Air
Cooling Central Air
Fireplaces Number 1
Fireplaces Type Decorative, Electric, Free Standing, Living Room
Fireplace Yes
Appliance Dishwasher, Disposal, Dryer, Electric Water Heater, Exhaust Fan, Freezer, Microwave, Range, Refrigerator, Stainless Steel Appliances, Washer
Laundry Laundry Closet, Main Level, In Unit
Exterior
Parking Features Attached Garage, Asphalt, Electric, Finished Garage, Garage Door Opener, Guest Parking
Garage Spaces 1.0
Pool Below Ground, Heated, Outdoor, Shared
Waterfront Description Pond
Building
Lot Description Public Transit (w/in 6 blks), Irregular Lot, Tree Coverage - Medium
Story One
Foundation 1096
Sewer City Sewer/Connected
Water City Water/Connected
Level or Stories One
New Construction false
Schools
School District Hopkins
Others
HOA Fee Include Building Exterior,Cable TV,Internet,Lawn Care,Maintenance Grounds,Professional Mgmt,Sanitation,Sewer,Shared Amenities,Snow Removal,Water
Read Less
Want to know what your home might be worth? Contact us for a FREE valuation!

Our team is ready to help you sell your home for the highest possible price ASAP
NEARBY SCHOOLS & BUSINESSES