

$354,000
$365,000
3.0%For more information regarding the value of a property, please contact us for a free consultation.
235 Englewood RD Clearwater, MN 55320
4 Beds
2 Baths
2,292 SqFt
Key Details
Sold Price $354,000
Property Type Single Family Home
Sub Type Single Family
Listing Status Sold
Purchase Type For Sale
Square Footage 2,292 sqft
Price per Sqft $154
Subdivision Woods Edge
MLS Listing ID 7112461
Sold Date 10/28/26
Bedrooms 4
Full Baths 1
Three Quarter Bath 1
Year Built 1994
Annual Tax Amount $3,688
Tax Year 2026
Contingent None
Lot Size 1.600 Acres
Lot Dimensions 300 x 232 x 299 x 232
Property Sub-Type Single Family
Property Description
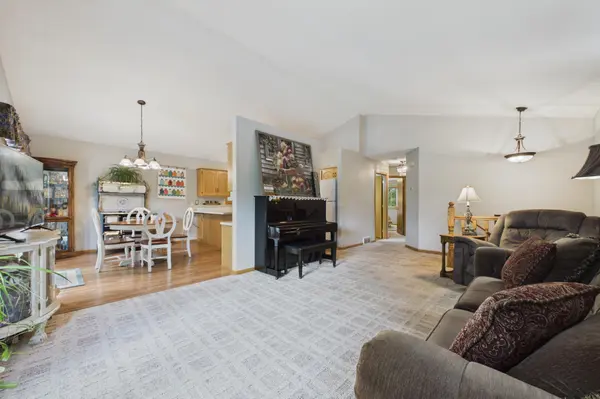
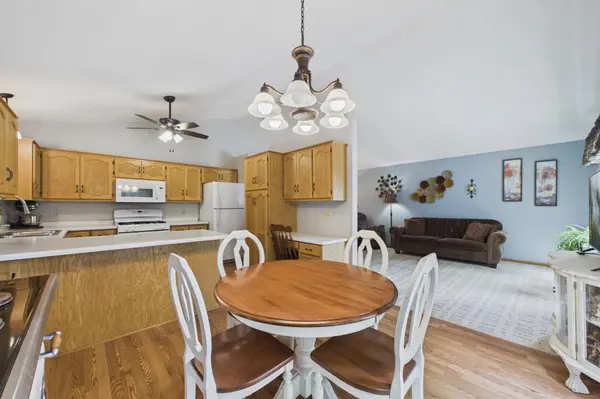
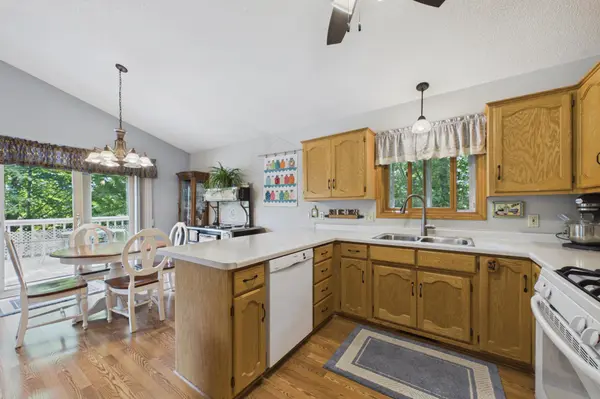
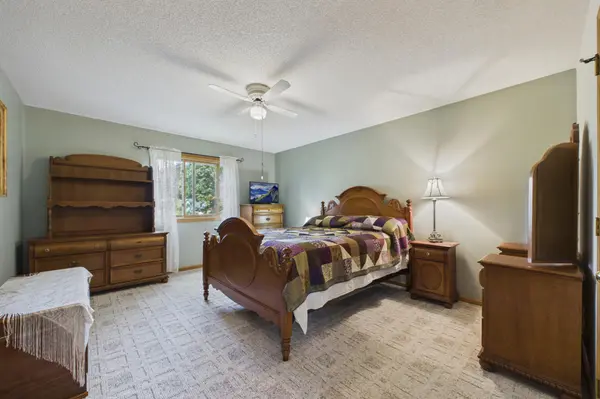
Quiet country home less than 3 miles from Interstate 94! 1.6 acres with easy access to many local conveniences. Quiet pond/wetland views out back and front with a secluded wooded "island" area perfect for entertaining or evening campfires. Home has been well cared for with new water heater in 2024, roof & upgraded 5 inch gutters/downspouts professionally installed in 2022. Gas fireplace in the lower level family room ready to enjoy cozy winter evenings at home. Lower level walkout leads to private 12 x 26 fully screened back patio. Phenomenal views from the upper level living areas also with well placed windows and patio doors leading to a (maintenance free composite) back deck space. Fully fenced backyard space for your convenience. Property includes many mature trees, shrubs, and perennials including your own established asparagus bed! Don't miss this opportunity to start living the peaceful country life!
Location
State MN
County Stearns
Zoning Residential-Single Family
Rooms
Basement Block, Daylight/Lookout Windows, Finished, Full, Storage Space, Sump Basket, Walkout
Dining Room Eat In Kitchen, Informal Dining Room, Kitchen/Dining Room
Interior
Heating Forced Air, Fireplace(s)
Cooling Central Air
Fireplaces Number 1
Fireplaces Type Circulating, Family Room, Gas, Insert
Fireplace Yes
Appliance Chandelier, Dishwasher, Dryer, Exhaust Fan, Gas Water Heater, Water Filtration System, Microwave, Range, Refrigerator, Washer, Water Softener Owned
Laundry In Basement, Electric Dryer Hookup, Lower Level, Laundry Room, Sink, In Unit, Washer Hookup
Exterior
Parking Features Attached Garage, Asphalt, Electric, Finished Garage, Garage Door Opener, Insulated Garage, Storage
Garage Spaces 2.0
Fence Chain Link, Full
Pool None
Waterfront Description Pond
Roof Type Age 8 Years or Less,Asphalt,Pitched
Building
Lot Description Tree Coverage - Medium, Underground Utilities
Story Split Entry (Bi-Level)
Foundation 1240
Sewer Private Sewer, Septic System Compliant - Yes, Tank with Drainage Field
Water Drilled, Private, Well
Level or Stories Split Entry (Bi-Level)
Structure Type Block,Frame
New Construction false
Schools
School District St. Cloud
Read Less
Want to know what your home might be worth? Contact us for a FREE valuation!

Our team is ready to help you sell your home for the highest possible price ASAP
NEARBY SCHOOLS & BUSINESSES