


$374,000
$415,000
9.9%For more information regarding the value of a property, please contact us for a free consultation.
343 Pondview LN Saint Joseph, MN 56374
3 Beds
4 Baths
3,340 SqFt
Key Details
Sold Price $374,000
Property Type Single Family Home
Sub Type Single Family
Listing Status Sold
Purchase Type For Sale
Square Footage 3,340 sqft
Price per Sqft $111
Subdivision Pond View Ridge Three
MLS Listing ID 7114368
Sold Date 10/16/26
Bedrooms 3
Full Baths 2
Half Baths 1
Three Quarter Bath 1
Year Built 1997
Annual Tax Amount $6,252
Tax Year 2025
Contingent None
Lot Size 0.320 Acres
Lot Dimensions 100x140x100x140
Property Sub-Type Single Family
Property Description
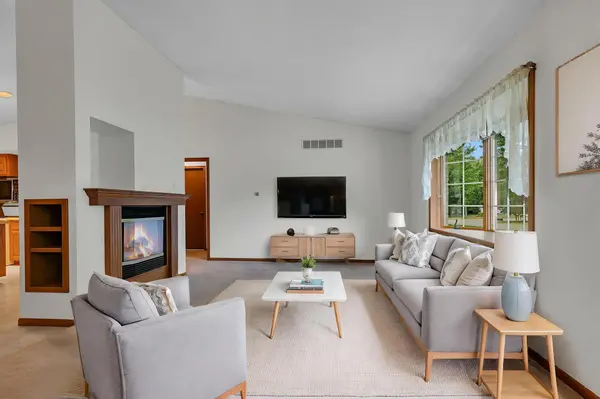
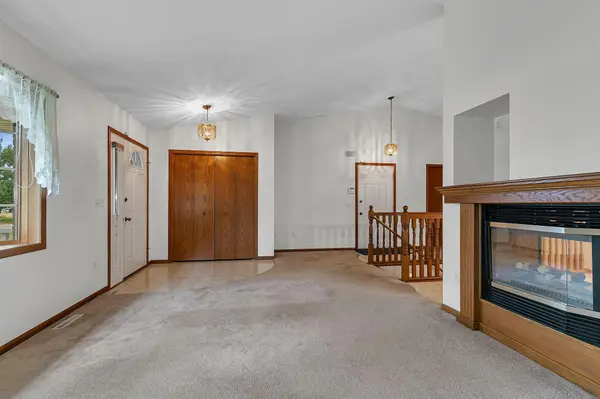
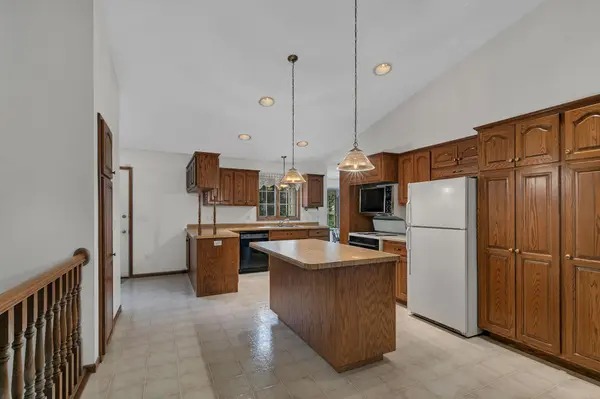
Pride of ownership details every aspect of this fantastic rambler near the heart of St. Joe. This one-owner home was meticulously designed with thought and intention in a location close to all of the amenities your lifestyle needs. Welcome to 343 Pondview Lane! You are immediately greeted with an expansive, open floor plan on the main level with cozy gas fireplace and vaulted ceilings. The kitchen has beautiful, raised panel oak cabinetry, a center island, breakfast peninsula, and plenty of storage space plus a guest half bath nearby. The sunny dining room expands off of the kitchen with immediate access to the 10x20 deck. The 16x16 primary bedroom is sure to impress with its walk-in closet, en-suite bath with separate shower and jetted tub and a corner gas fireplace! Main floor laundry, a second bedroom and full bath complete this level. The lower level is truly profound with its overall size, cleanliness and detail. There is a third bedroom and 3/4 bath with multiple options to add a 4th bedroom or add an egress window if a fifth bedroom is desired. There are multiple spaces for storage, home office, home gym or playroom... the opportunities are endless! The heated, detached garage is a bonus for your extra toys or hobby needs if the attached 3 stall doesn't quite cut it! You must check out this immaculate home to appreciate how much love and care it has been given. Absolutely love where you live!
Location
State MN
County Stearns
Zoning Residential-Single Family
Rooms
Basement Block, Egress Window(s), Finished, Full, Storage Space, Sump Basket, Sump Pump
Dining Room Breakfast Bar, Informal Dining Room
Interior
Heating Baseboard, Forced Air
Cooling Central Air
Fireplaces Number 3
Fireplaces Type Two Sided, Brick, Family Room, Gas, Living Room, Primary Bedroom
Fireplace Yes
Appliance Dishwasher, Dryer, Gas Water Heater, Range, Refrigerator, Washer, Water Softener Owned
Laundry Laundry Room, Main Level, Sink
Exterior
Parking Features Attached Garage, Concrete, Finished Garage, Garage Door Opener, Heated Garage, Insulated Garage, Storage
Garage Spaces 4.0
Roof Type Age 8 Years or Less
Building
Lot Description Irregular Lot
Story One
Foundation 1710
Sewer City Sewer/Connected
Water City Water/Connected
Level or Stories One
Structure Type Block,Brick
New Construction false
Schools
School District St. Cloud
Read Less
Want to know what your home might be worth? Contact us for a FREE valuation!

Our team is ready to help you sell your home for the highest possible price ASAP
NEARBY SCHOOLS & BUSINESSES