



$282,400
$286,900
1.6%For more information regarding the value of a property, please contact us for a free consultation.
123 8th AVE SE Saint Joseph, MN 56374
4 Beds
2 Baths
1,996 SqFt
Key Details
Sold Price $282,400
Property Type Single Family Home
Sub Type Single Family
Listing Status Sold
Purchase Type For Sale
Square Footage 1,996 sqft
Price per Sqft $141
Subdivision Cloverdale Estates 2Nd Add
MLS Listing ID 7117741
Sold Date 10/15/26
Bedrooms 4
Full Baths 2
Year Built 1981
Annual Tax Amount $2,634
Tax Year 2025
Contingent None
Lot Size 10,018 Sqft
Lot Dimensions 80' x 125' x 80' x 125'
Property Sub-Type Single Family
Property Description
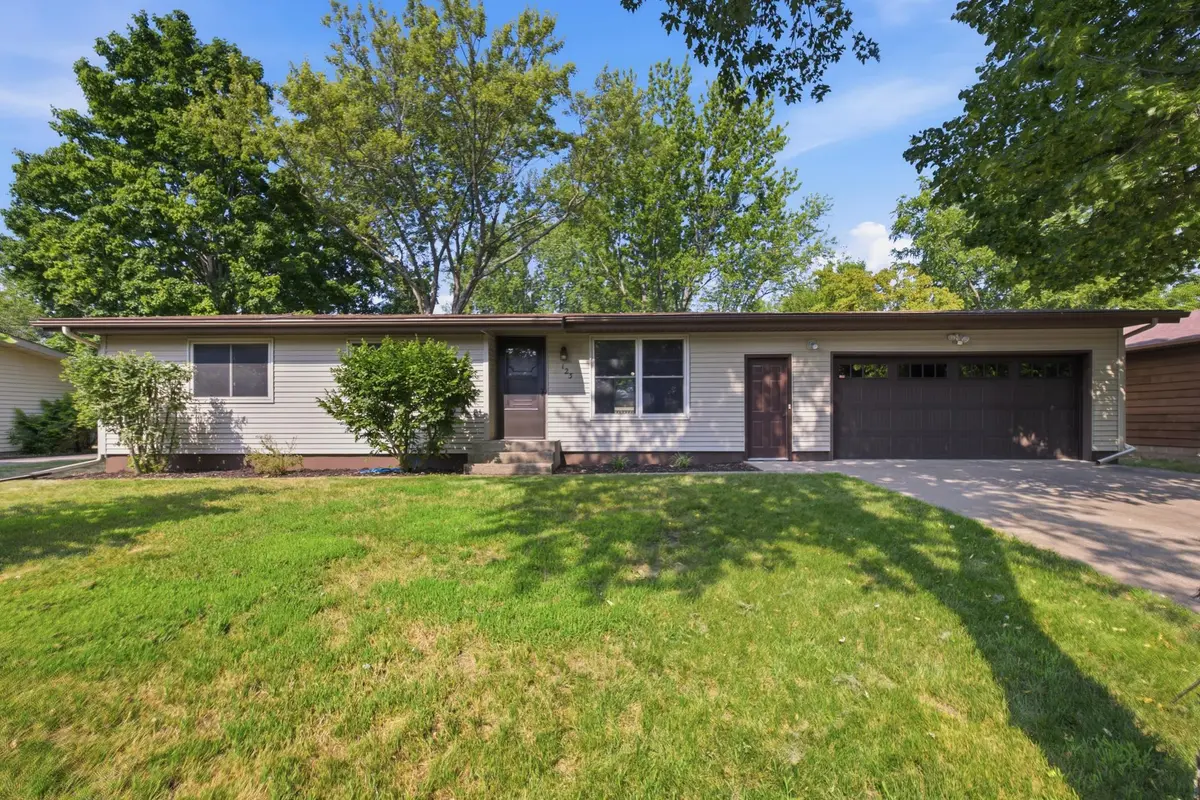
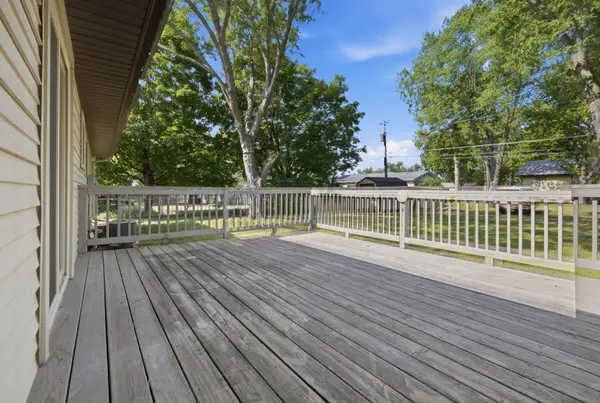
Welcome to this updated 4-bedroom, 2-bathroom home situated on a generous 10,000 sq. ft. lot only minutes from downtown St. Joseph! This well-maintained property offers the perfect combination of modern updates, functional living space, and a spacious backyard filled with mature trees for shade and privacy. The main level features 3 bedrooms, 1 full bathroom, and a beautifully remodeled kitchen complete with custom hickory cabinetry, a large center island, and plenty of storage and workspace. The finished lower level was remodeled in 2026 with new flooring throughout and offers a spacious family room, 1 additional bedroom, a 2nd full bathroom, and a versatile bonus room that could easily become a 5th bedroom with the addition of an egress window. Enjoy peace of mind with numerous recent updates, including a new furnace (2022), central air conditioning (2022), and a new dryer (2026). The home's low-maintenance seamless steel siding adds lasting curb appeal, while the new storage shed provides extra space for lawn equipment, tools, and storage. Additional features include a large 2-stall attached insulated garage, offering ample space for parking, storage, and year-round comfort. With its recent updates, flexible floor plan, and desirable location, this move-in-ready home is one you won't want to miss!
Location
State MN
County Stearns
Zoning Residential-Single Family
Rooms
Basement Egress Window(s), Finished, Wood
Dining Room Kitchen/Dining Room
Interior
Heating Forced Air
Cooling Central Air
Fireplace No
Appliance Dishwasher, Disposal, Dryer, Electric Water Heater, Exhaust Fan, Microwave, Range, Refrigerator, Washer, Water Softener Owned
Laundry In Basement, Laundry Room
Exterior
Parking Features Attached Garage, Concrete, Finished Garage, Garage Door Opener, Insulated Garage
Garage Spaces 2.0
Fence Chain Link, Partial
Pool None
Roof Type Age Over 8 Years,Asphalt
Building
Lot Description Tree Coverage - Light
Story One
Foundation 1044
Sewer City Sewer/Connected
Water City Water/Connected
Level or Stories One
Structure Type Concrete,Frame
New Construction false
Schools
School District St. Cloud
Read Less
Want to know what your home might be worth? Contact us for a FREE valuation!

Our team is ready to help you sell your home for the highest possible price ASAP
NEARBY SCHOOLS & BUSINESSES