


$516,000
$515,000
0.2%For more information regarding the value of a property, please contact us for a free consultation.
1325 Iris LN Saint Joseph, MN 56374
3 Beds
2 Baths
1,728 SqFt
Key Details
Sold Price $516,000
Property Type Single Family Home
Sub Type Single Family
Listing Status Sold
Purchase Type For Sale
Square Footage 1,728 sqft
Price per Sqft $298
Subdivision Northland Heights
MLS Listing ID 7078936
Sold Date 09/17/26
Bedrooms 3
Full Baths 1
Three Quarter Bath 1
Year Built 2026
Annual Tax Amount $820
Tax Year 2026
Contingent None
Lot Size 0.268 Acres
Lot Dimensions 73x166x51x172
Property Sub-Type Single Family
Property Description
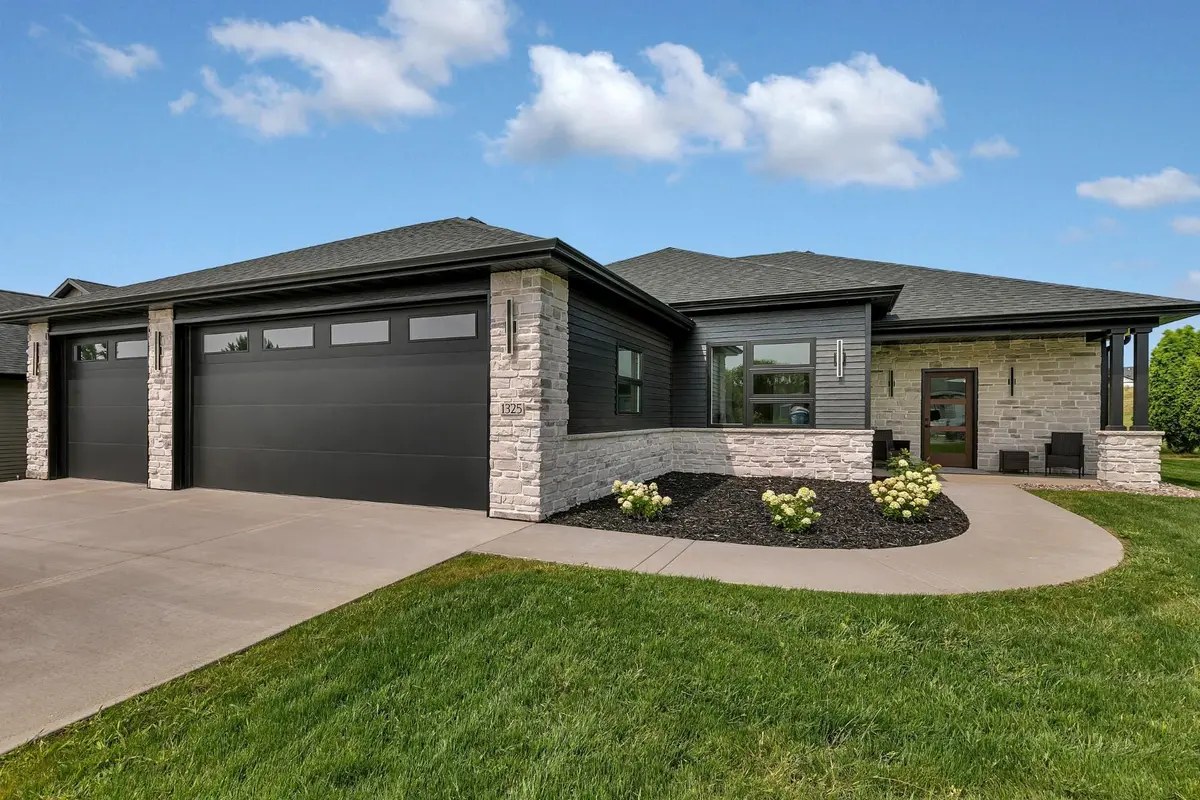
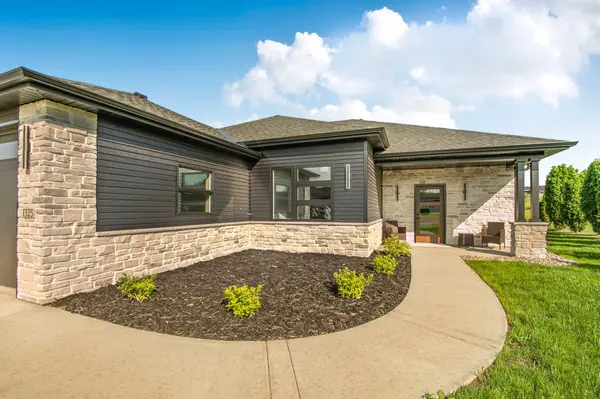
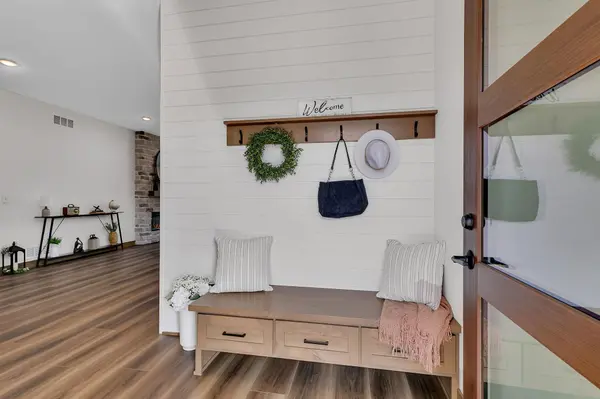
This one-of-a-kind patio home is thoughtfully designed for comfortable one-level living with no steps & features in-floor heat, 3 bedrooms, 2 bathrooms, & a spacious 3-stall garage. The exterior showcases maintenance-free steel siding accented by a luxurious stone front, along with a concrete driveway, sidewalk & front porch for lasting curb appeal. Inside, the welcoming front entry offers a built-in bench with hooks for coats and guests' belongings, plus convenient storage with a hall closet and dedicated broom/vacuum cabinet. The kitchen features a center island with quartz countertops, custom knotty alder cabinetry, stainless steel appliances, and a walk-in pantry complete with built-in counter space for small appliances. The dining area flows seamlessly into the covered screened porch and adjoining concrete patio, creating the perfect setup for indoor and outdoor entertaining, while the inviting living room is highlighted by a stunning floor-to-ceiling stone electric fireplace. Guests will appreciate the full bathroom, while the private owner's suite offers a spacious walk-in closet and a spa-inspired en-suite with a roll-in tiled shower & dual-sink vanity. The laundry/mudroom includes a washer and dryer, utility sink, abundant cabinetry, and an additional bench/hooks for everyday convenience, along with a walk-in closet that also doubles as a secure safe room. The insulated garage includes a floor drain and professionally power-troweled concrete floors, while outside you'll enjoy a fully seeded yard, in-ground sprinkler system, & landscaping—all included with this exceptional brand-new home!
Location
State MN
County Stearns
Zoning Residential-Single Family
Rooms
Basement None
Interior
Heating In-Floor Heating
Cooling Central Air
Fireplaces Number 1
Fireplaces Type Electric, Living Room
Fireplace Yes
Appliance Air-To-Air Exchanger, Dishwasher, Dryer, Microwave, Range, Refrigerator, Washer, Water Softener Owned
Laundry Main Level, Sink
Exterior
Parking Features Attached Garage, Concrete, Floor Drain, Garage Door Opener, Insulated Garage
Garage Spaces 3.0
Roof Type Age 8 Years or Less,Asphalt
Building
Story One
Foundation 1728
Sewer City Sewer/Connected
Water City Water/Connected
Level or Stories One
New Construction true
Schools
School District St. Cloud
Read Less
Want to know what your home might be worth? Contact us for a FREE valuation!

Our team is ready to help you sell your home for the highest possible price ASAP
NEARBY SCHOOLS & BUSINESSES