

$355,000
$365,000
2.7%For more information regarding the value of a property, please contact us for a free consultation.
375 29th AVE SE Saint Cloud, MN 56304
5 Beds
3 Baths
2,263 SqFt
Key Details
Sold Price $355,000
Property Type Single Family Home
Sub Type Single Family
Listing Status Sold
Purchase Type For Sale
Square Footage 2,263 sqft
Price per Sqft $156
Subdivision Ayers Mill Pond
MLS Listing ID 7059446
Sold Date 08/28/26
Bedrooms 5
Full Baths 1
Three Quarter Bath 2
Year Built 2020
Annual Tax Amount $3,736
Tax Year 2025
Contingent None
Lot Size 9,147 Sqft
Lot Dimensions 59' x 22' x 130' x 58' x 130'
Property Sub-Type Single Family
Property Description
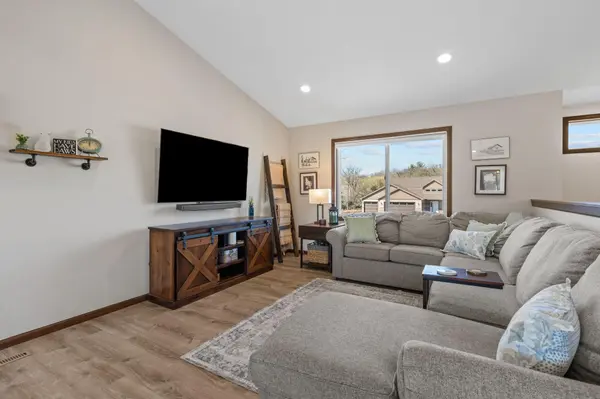
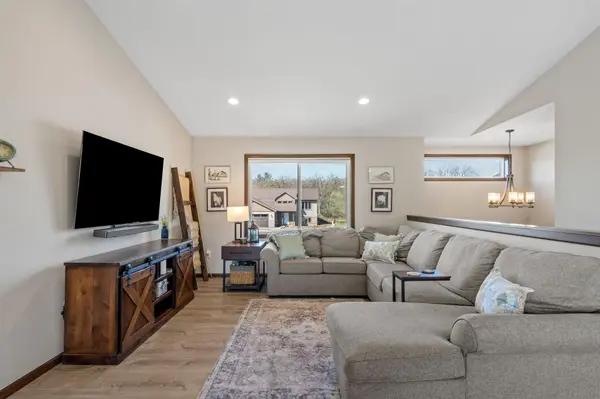
Welcome to this charming home in the heart of St. Cloud! Nestled on a quiet street this home offers the perfect blend of comfort, convenience, and everyday functionality. This like new home features a spacious layout with inviting living areas, abundant natural light, and room to grow.
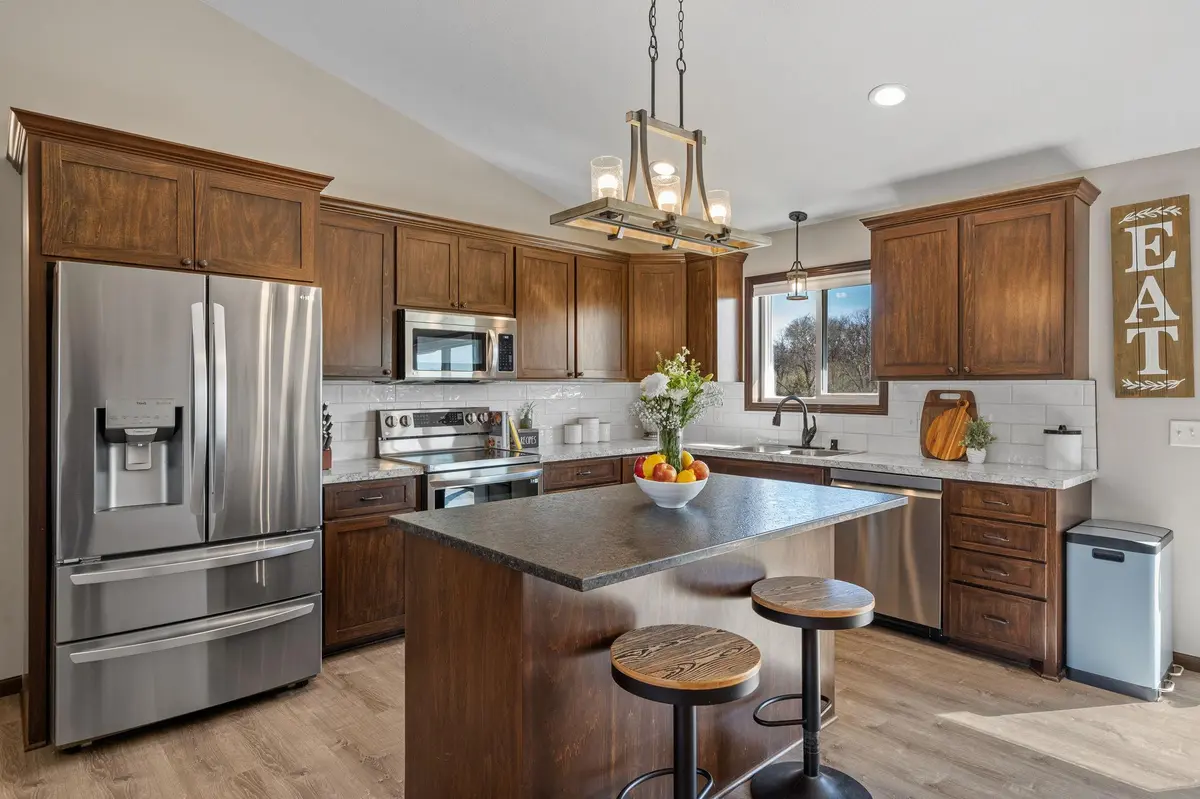
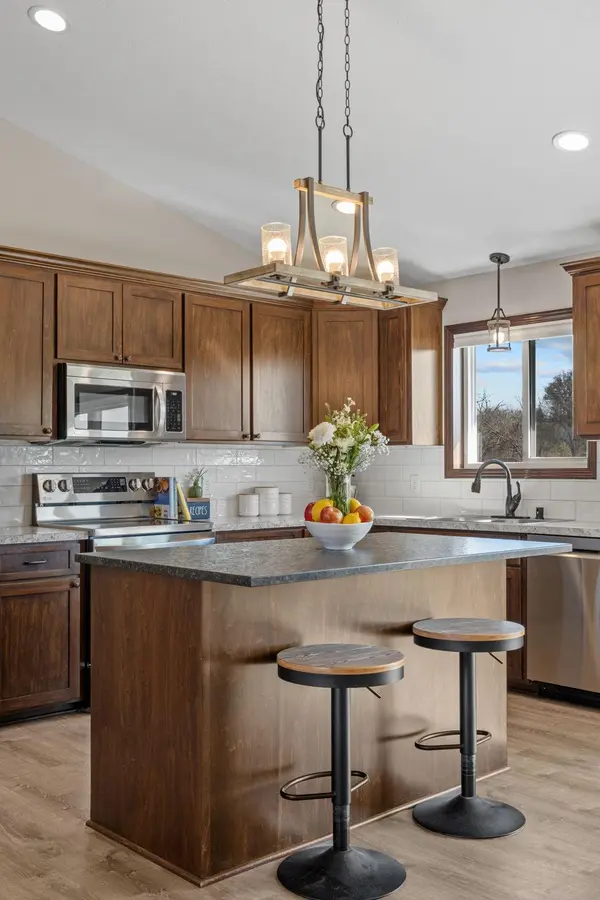
The kitchen provides ample cabinet and counter space, making meal prep and entertaining a breeze, while the adjoining dining and living spaces create a seamless flow for gatherings. Generously sized bedrooms offer comfort and flexibility, and the home's layout supports both relaxation and productivity.
Step outside and enjoy your back yard with gorgeous views while sitting on your deck—ideal for summer evenings, pets, or hosting friends and family.
Located just minutes from local parks, schools, shopping, and dining, this home delivers both tranquility and accessibility.
Location
State MN
County Benton
Zoning Residential-Single Family
Rooms
Basement Finished
Dining Room Breakfast Bar, Informal Dining Room
Interior
Heating Forced Air
Cooling Central Air
Fireplace No
Appliance Dishwasher, Microwave, Refrigerator, Stainless Steel Appliances
Exterior
Parking Features Attached Garage, Asphalt, Garage Door Opener
Garage Spaces 3.0
Fence Chain Link
Building
Lot Description Tree Coverage - Light
Story Split Entry (Bi-Level)
Foundation 1232
Sewer City Sewer/Connected
Water City Water/Connected
Level or Stories Split Entry (Bi-Level)
New Construction false
Schools
School District St. Cloud
Read Less
Want to know what your home might be worth? Contact us for a FREE valuation!

Our team is ready to help you sell your home for the highest possible price ASAP
NEARBY SCHOOLS & BUSINESSES