


$319,900
$319,900
For more information regarding the value of a property, please contact us for a free consultation.
1513 Killdeer AVE Sartell, MN 56377
5 Beds
2 Baths
2,276 SqFt
Key Details
Sold Price $319,900
Property Type Single Family Home
Sub Type Single Family
Listing Status Sold
Purchase Type For Sale
Square Footage 2,276 sqft
Price per Sqft $140
Subdivision Creekview Preserve 1
MLS Listing ID 7080060
Sold Date 07/27/26
Bedrooms 5
Full Baths 2
Year Built 2006
Annual Tax Amount $4,298
Tax Year 2025
Contingent None
Lot Size 10,454 Sqft
Lot Dimensions 148x82
Property Sub-Type Single Family
Property Description
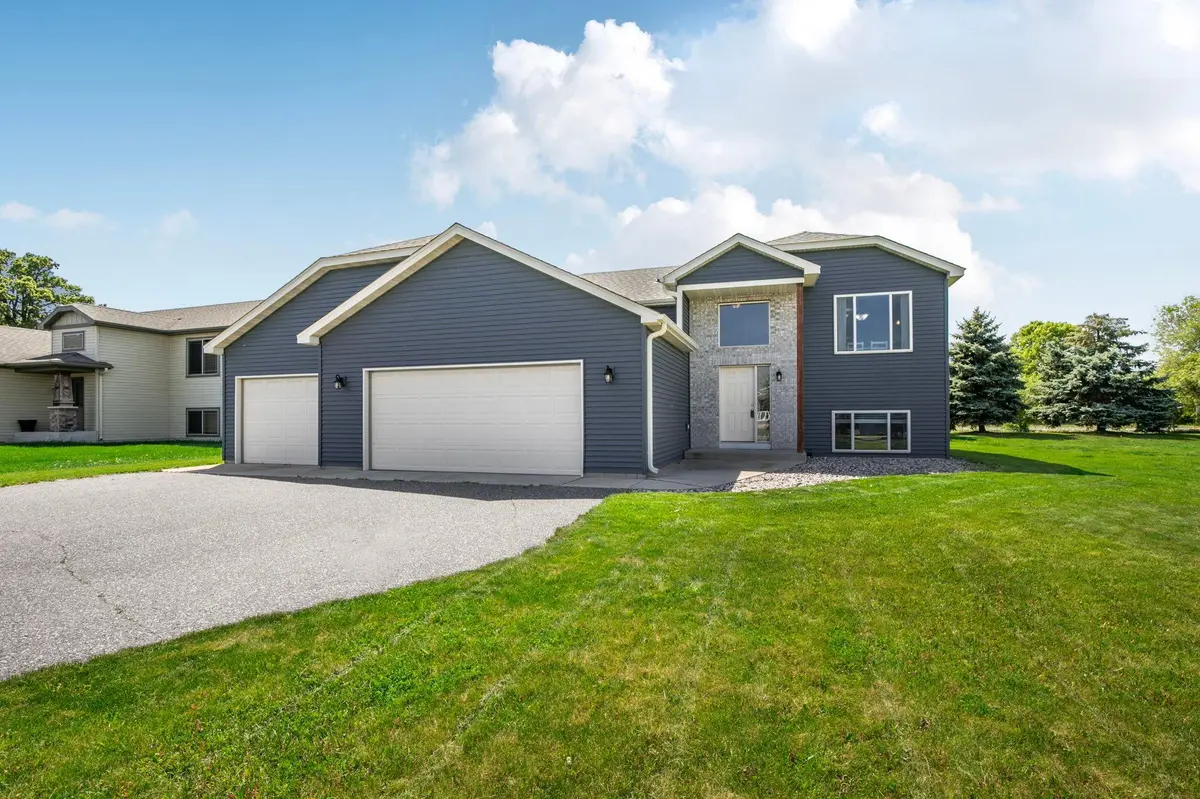
Great 5BR/2BA split-level home in Sartell featuring a spacious, attached 3-stall garage! Highlights include 3 bedrooms on the main level, featuring a primary suite complete with a walk-in closet and a walk-thru full bath. The main floor features an inviting kitchen with a center island, and a bright living room that opens directly to a large back deck, perfect for grilling. Downstairs, enjoy a beautifully finished basement with a generous family room and two additional bedrooms. Major exterior updates include a newer roof and vinyl siding for ultimate low-maintenance living. Move right in and enjoy!
Location
State MN
County Stearns
Zoning Residential-Single Family
Rooms
Basement Block, Daylight/Lookout Windows, Drain Tiled, Finished, Full, Sump Pump
Dining Room Eat In Kitchen, Informal Dining Room, Kitchen/Dining Room
Interior
Heating Forced Air
Cooling Central Air
Fireplace No
Appliance Air-To-Air Exchanger, Dishwasher, Dryer, Microwave, Range, Refrigerator, Washer, Water Softener Owned
Laundry Lower Level
Exterior
Parking Features Attached Garage, Asphalt, Finished Garage, Garage Door Opener, Heated Garage, Insulated Garage
Garage Spaces 3.0
Building
Story Split Entry (Bi-Level)
Foundation 1146
Sewer City Sewer/Connected
Water City Water/Connected
Level or Stories Split Entry (Bi-Level)
New Construction false
Schools
School District Sartell-St. Stephens
Read Less
Want to know what your home might be worth? Contact us for a FREE valuation!

Our team is ready to help you sell your home for the highest possible price ASAP
NEARBY SCHOOLS & BUSINESSES