
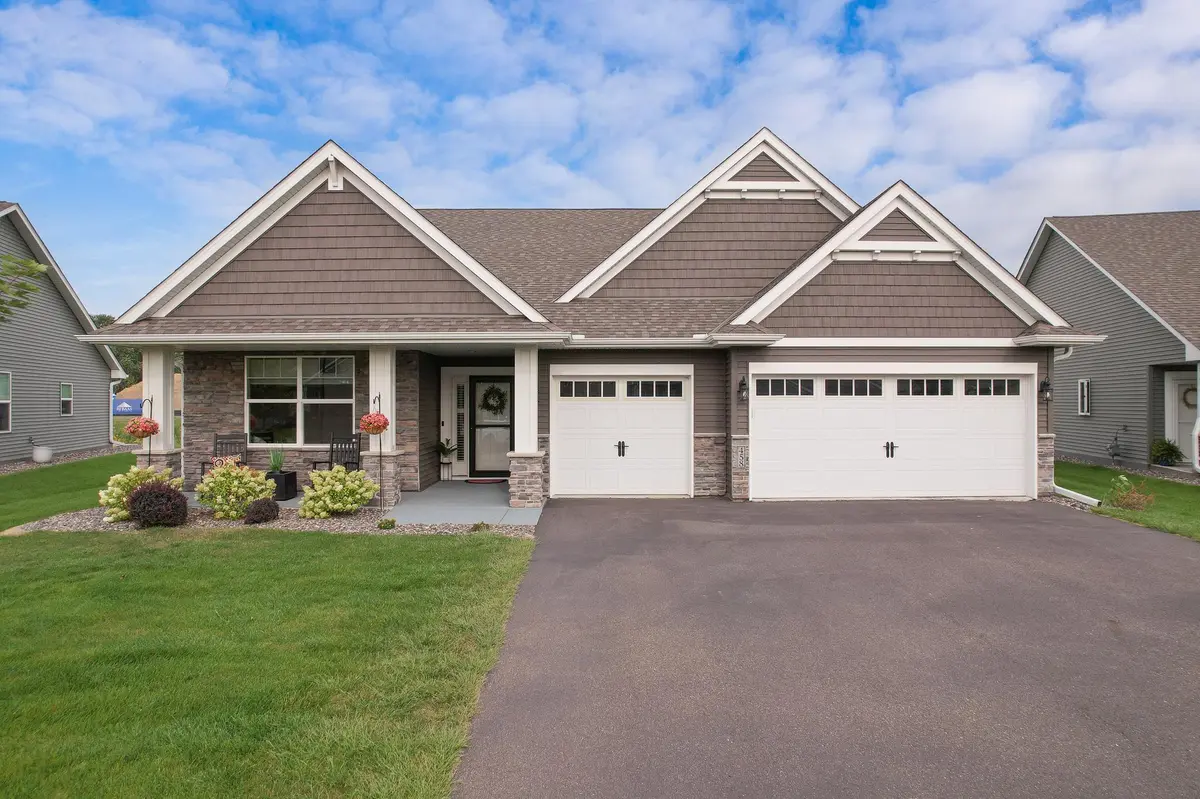




458 Laura LN SE Saint Michael, MN 55376
2 Beds
2 Baths
1,810 SqFt
Open House
Sat Sep 26, 10:00am - 12:00pm
Sun Sep 27, 12:00pm - 2:00pm
UPDATED:
Key Details
Property Type Townhouse
Sub Type (TH) Detached
Listing Status Coming Soon
Purchase Type For Sale
Square Footage 1,810 sqft
Price per Sqft $312
Subdivision Creekside Estates
MLS Listing ID 7136516
Bedrooms 2
Full Baths 1
Three Quarter Bath 1
HOA Fees $185/mo
Year Built 2020
Annual Tax Amount $4,802
Tax Year 2026
Contingent None
Lot Size 0.260 Acres
Lot Dimensions 90x127
Property Sub-Type (TH) Detached
Property Description
The spacious great room welcomes you with 9-foot ceilings and a cozy fireplace, flowing seamlessly into the gourmet kitchen. The kitchen offers custom cabinetry with soft-close doors and drawers, granite countertops, stainless steel appliances, a walk-in pantry, and an oversized center island—perfect for gathering and entertaining. An office nook provides a convenient space for working from home or managing everyday tasks.
The king-sized primary suite is a true retreat, complete with a walk-in closet and luxurious private ceramic bath featuring dual sinks, a walk-in shower, granite countertops, and electric in-floor heat for added comfort. Throughout the home, you'll find beautiful hardwood-style laminate flooring and quality finishes.
The finished, heated 3-car garage offers plenty of room for vehicles, storage, and hobbies, with approximately 30' x 24' dimensions on the double-door section and 22' depth on the single-door section. The garage also features an epoxy floor and added storage shelving.
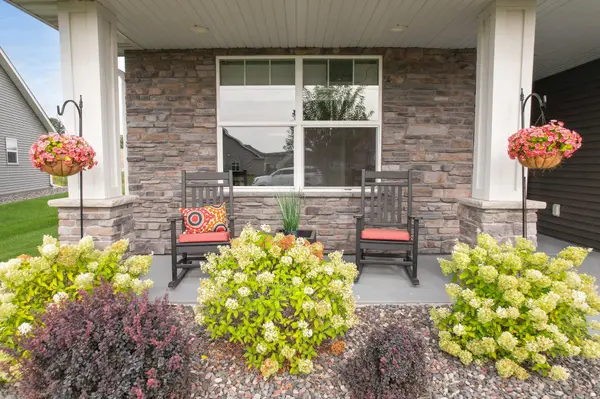
Enjoy even more outdoor living with an epoxy-finished back patio and natural gas already piped for a future or existing patio grill. Additional updates and amenities include plantation shutters, power blinds in the front flex room, a circular hot-water pump, a new maple tree in the front yard, an invisible fence surrounding the entire property line, and a front screen door.
All this in a convenient St. Michael location with easy access to grocery stores, banking, gas, shopping, and walking and biking opportunities. Beautifully appointed, thoughtfully upgraded, and ready to welcome you home!
Location
State MN
County Wright
Zoning Residential-Single Family
Rooms
Basement None
Dining Room Kitchen/Dining Room
Interior
Heating Forced Air
Cooling Central Air
Fireplaces Number 1
Fireplaces Type Electric, Family Room
Fireplace Yes
Appliance Dishwasher, Disposal, Dryer, Electric Water Heater, Microwave, Range, Refrigerator, Washer, Water Softener Owned
Laundry Electric Dryer Hookup, Main Level, Washer Hookup
Exterior
Parking Features Attached Garage, Asphalt, Garage Door Opener, Heated Garage, Insulated Garage, Storage
Garage Spaces 3.0
Fence Invisible
Pool None
Waterfront Description Pond
Roof Type Age 8 Years or Less,Asphalt
Building
Story One
Foundation 1810
Sewer City Sewer/Connected
Water City Water/Connected
Level or Stories One
New Construction false
Schools
School District St. Michael-Albertville
Others
HOA Fee Include Lawn Care,Sanitation,Snow Removal
NEARBY SCHOOLS & PROPERTIES