



$432,000
$425,000
1.6%For more information regarding the value of a property, please contact us for a free consultation.
13524 Territorial CIR N Maple Grove, MN 55369
3 Beds
3 Baths
2,436 SqFt
Key Details
Sold Price $432,000
Property Type Townhouse
Sub Type (TH) Side x Side
Listing Status Sold
Purchase Type For Sale
Square Footage 2,436 sqft
Price per Sqft $177
Subdivision The Cove At Elm Creek
MLS Listing ID 7070859
Sold Date 11/10/26
Bedrooms 3
Full Baths 1
Half Baths 1
Three Quarter Bath 1
HOA Fees $205/mo
Year Built 2022
Annual Tax Amount $5,218
Tax Year 2026
Contingent None
Lot Size 1,742 Sqft
Lot Dimensions 29.59x60.83
Property Sub-Type (TH) Side x Side
Property Description
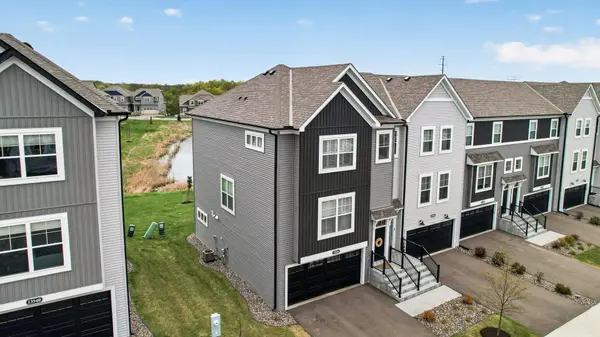
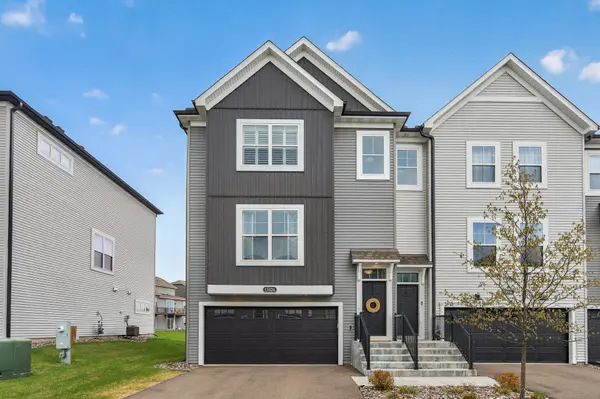
Move-in ready and beautifully designed, this stunning end-unit Savanna plan by M/I Homes in the Park Series blends modern style with functional living spaces throughout! Filled with natural light, the open-concept main level features luxury vinyl plank flooring throughout, a huge kitchen island, quartz countertops, white subway tile backsplash, white cabinetry, stainless steal kitchen appliances and abundant space for cooking, gathering, and entertaining. The adjoining great room showcases an electric fireplace that adds warmth and ambiance to the space. Hunter Douglas plantation blinds, valued at $8,000, paired with designer farmhouse chic lighting fixtures, add an elevated custom feel throughout. New water heater installed July 2026.
Upstairs, the owner's en-suite features a walk-in shower, double sinks, and a walk-through closet conveniently connected to the bathroom. The finished walkout lower level opens directly to the wetlands and offers flexible space for a workout area, office, or the potential to create a 4th bedroom.
Step out onto the deck overlooking peaceful wetlands views — the perfect setting for morning coffee or evening relaxation. Conveniently located right off the freeway with easy access to shopping, restaurants, and outdoor recreation including Elm Creek Park Reserve. Nearby conveniences include Target, The Home Depot, Walmart, Maple Grove Senior High School, Fernbrook Elementary School, and Maple Grove Hospital.
Location
State MN
County Hennepin
Zoning Residential-Single Family
Rooms
Basement Finished, Full
Dining Room Informal Dining Room
Interior
Heating Forced Air
Cooling Central Air
Fireplaces Number 1
Fireplaces Type Electric, Family Room
Fireplace Yes
Appliance Air-To-Air Exchanger, Dishwasher, Disposal, Dryer, Humidifier, Microwave, Range, Refrigerator, Washer
Laundry Laundry Closet, Upper Level
Exterior
Parking Features Attached Garage, Asphalt, Garage Door Opener
Garage Spaces 2.0
Fence None
Pool None
Roof Type Asphalt,Pitched
Building
Lot Description Tree Coverage - Light
Story More Than 2 Stories
Foundation 936
Sewer City Sewer/Connected
Water City Water/Connected
Level or Stories More Than 2 Stories
New Construction false
Schools
School District Osseo
Others
HOA Fee Include Lawn Care,Professional Mgmt,Sanitation,Snow Removal
Read Less
Want to know what your home might be worth? Contact us for a FREE valuation!

Our team is ready to help you sell your home for the highest possible price ASAP
NEARBY SCHOOLS & BUSINESSES